Property photo 1
Property photo 2
Property photo 3
Property photo 4
Property photo 5
4 Beds
1 Bath
2,970 sqft

$995,000

6100 Idylwood Drive, Edina MN, 55436

Price per sqft$335.02
Built in1955
Property size2,970 sqft
Property typeResidential

Overview

Active

Listed Oct 8, 2026

Updated 12h ago

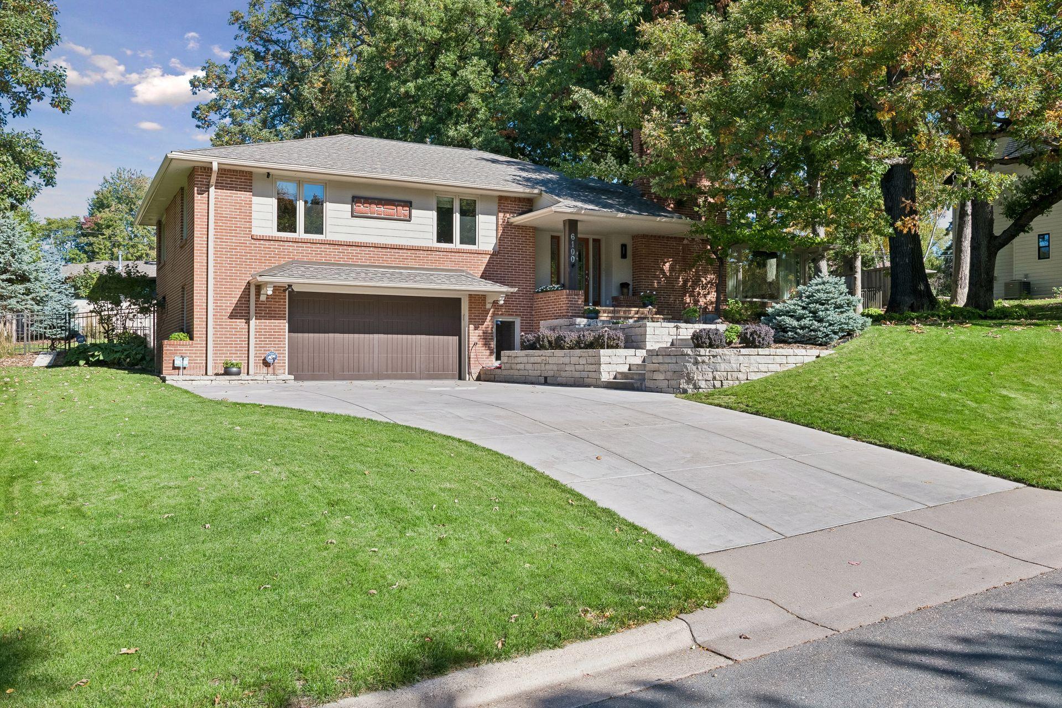
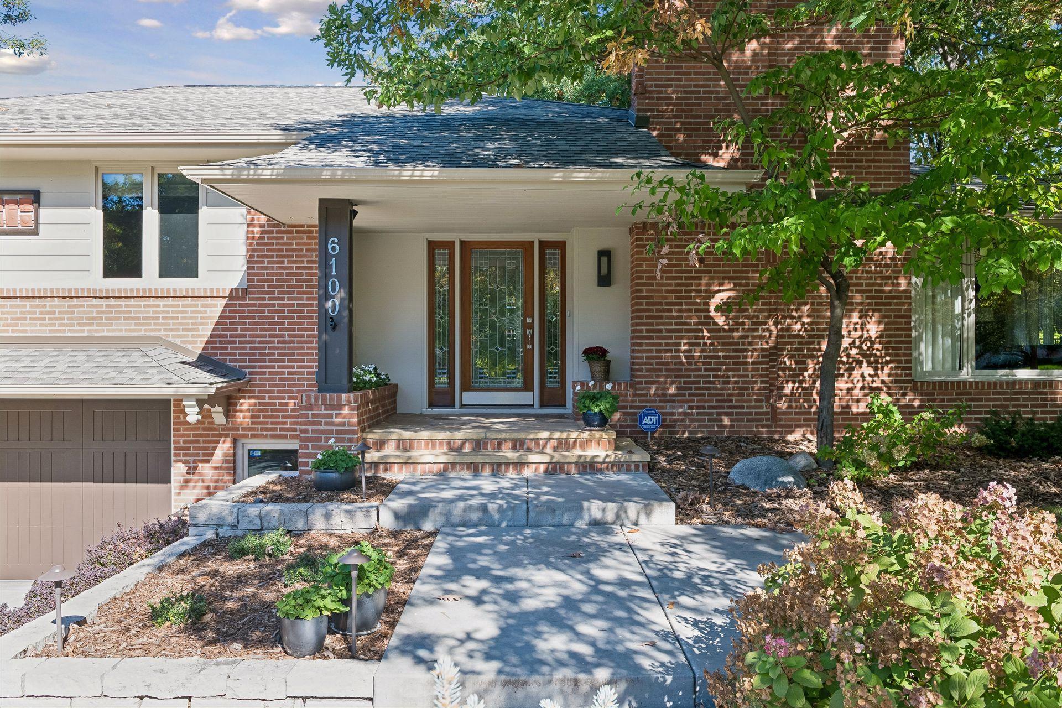
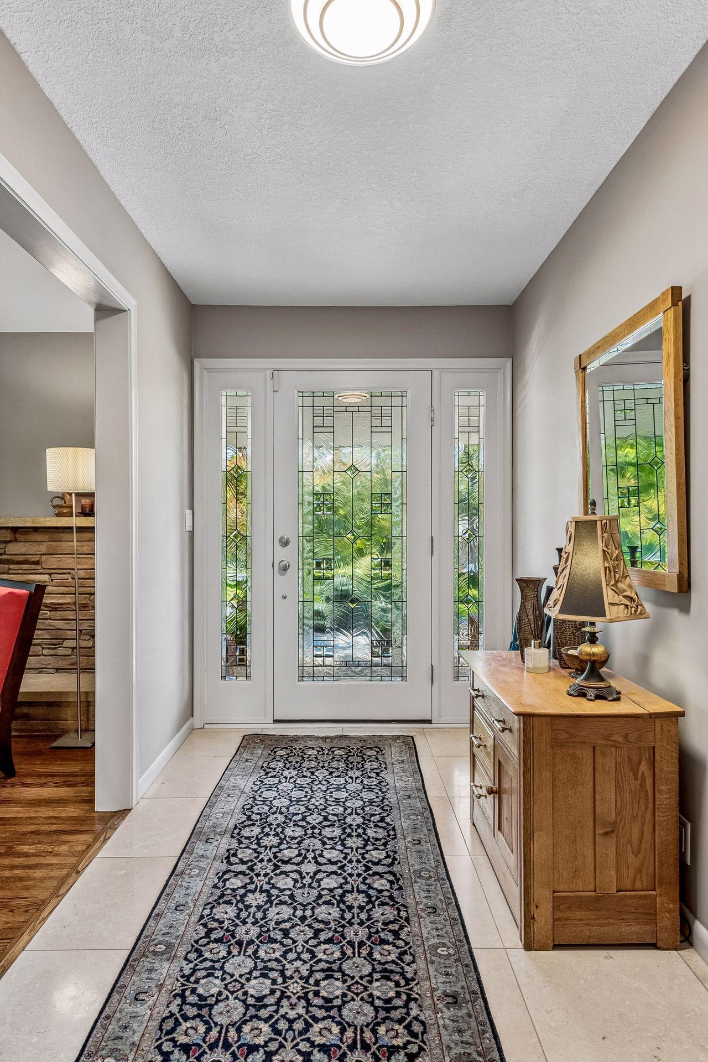
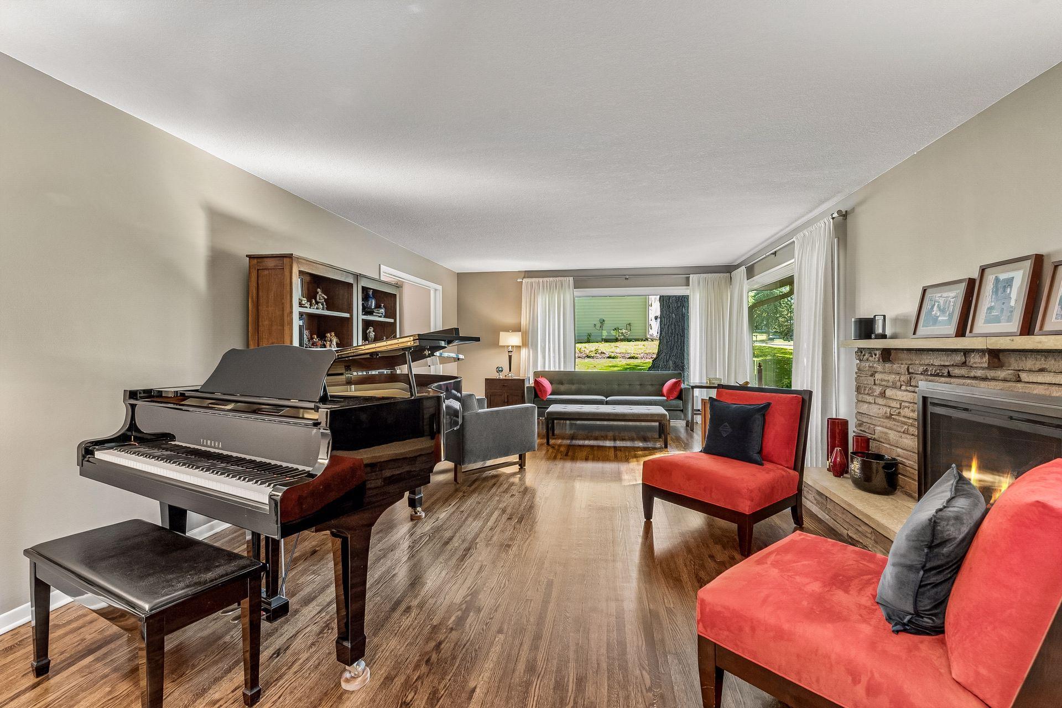
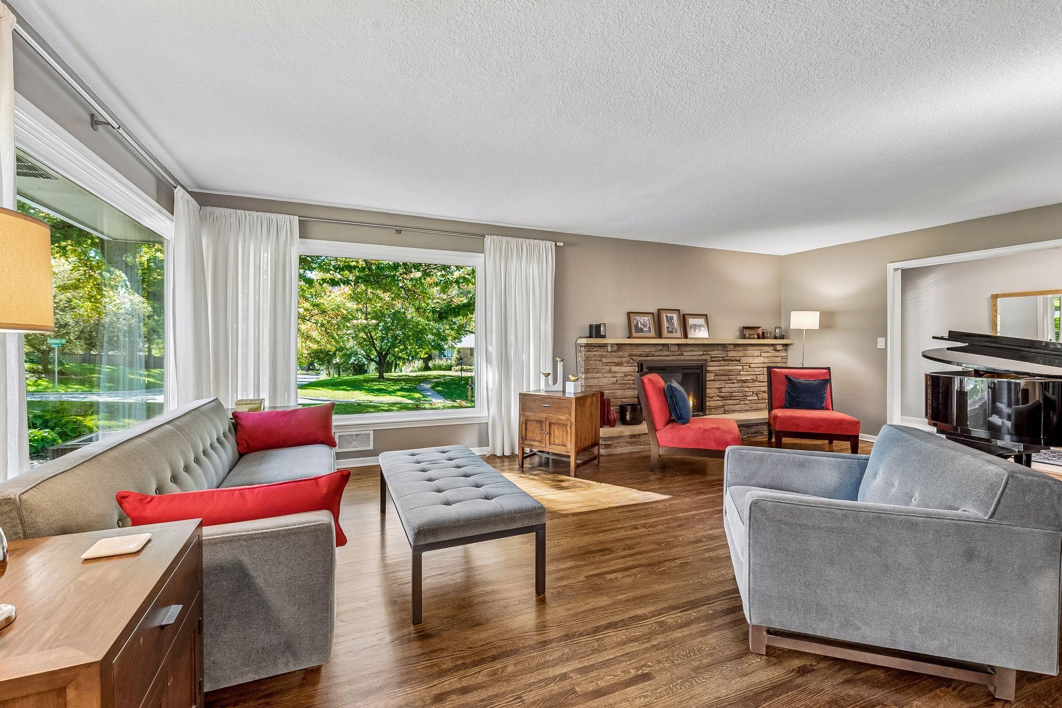
You'll be impressed with the quality and care of this move-in ready 4BR/3BA home, on a 0.4 acre fenced lot in Edina schools. The main floor is surrounded by large picture windows that connect the outside to the interior living and entertaining spaces. Beautiful hardwood floors throughout the living and dining rooms, and adjacent main floor family room. The kitchen features lots of great storage, cabinets and pantry space, ample countertop workspace and built-in bench seating for a breakfast nook. This home's main floor lives like a rambler, with just a few steps up to the hallway with two bedrooms, a renovated full bath, and the gracious owner's suite with a private 3/4 bath. The lower level has been completely redone with ceramic tile in the large family room. Gather for movie or game nights in the TV/media room with tile-surround gas fireplace for movie or game night, and there's additional space for playroom or home office. Complete with the 4th bedroom and 3/4 bath with walk-in shower and heated tile floors, the lower level is a wonderful guest retreat or teen space. Attractive slider doors open up to the utility and laundry room, with built-in cubbies and coat lockers. Extend your organized living and hobbies into the garage and its workbench area; when the concrete floor was redone, it was lowered to give several extra inches of height to the parking area - fit a large vehicle with confidence! The lush and tree-lined yard is a great destination - multiple oversized IPE Ironwood decks for gathering and outdoor living to enjoy your summers. 6100 Idylwood Drive is a prime West Edina home, excellently maintained and ready for its next owner!

$6,620/mo

Est. mortgage payment based on a $995,000 home price.

All estimates are provided by Luxury Presence for informational purposes only. Actual amounts may vary.

Additional information

MLS® ID
7157729
Available since
October 8, 2026

Interior Features

Bedrooms
4
Bathrooms
1
Fireplace
Yes
Cooling
Yes
Heating
Yes
Basement
No

Exterior Features

Lot Size
0.4 Acres

Other Property Details

Taxes
$11,573
Tax Frequency
Annually
Garage
Yes


Courtesy of Jonna Kosalko

Based on information from DASH - Coldwell Banker (CB) as of 10/14/2026. This information is for your personal, non-commercial use and may not be used for any purpose other than to identify prospective properties you may be interested in purchasing. The display of MLS data is usually deemed reliable but is NOT guaranteed accurate by the MLS. Buyers are responsible for verifying the accuracy of all information should investigate the data themselves or retain appropriate professionals. Information from sources other than the Listing Agent may have been included in the MLS data. Unless otherwise specified in writing, Broker/Agent has not and will not verify any information obtained from other sources. The Broker/Agent providing the information contained herein may or may not have been the Listing and/or Selling Agent. 

©2026 DASH - Coldwell Banker (CB). All rights reserved. 

Data last updated 2:50 PM UTC, 10/14/2026

Powered by Luxury Presence