Property photo 1
Property photo 2
Property photo 3
Property photo 4
Property photo 5
3 Beds
2 Baths
1,965 sqft

$318,000

24442 Adelaide St, Parksley VA, 23421

Price per sqft$161.83
Built in1911
Property size1,965 sqft
Property typeResidential

Overview

Active

Listed Jun 2, 2026

Updated Aug 27

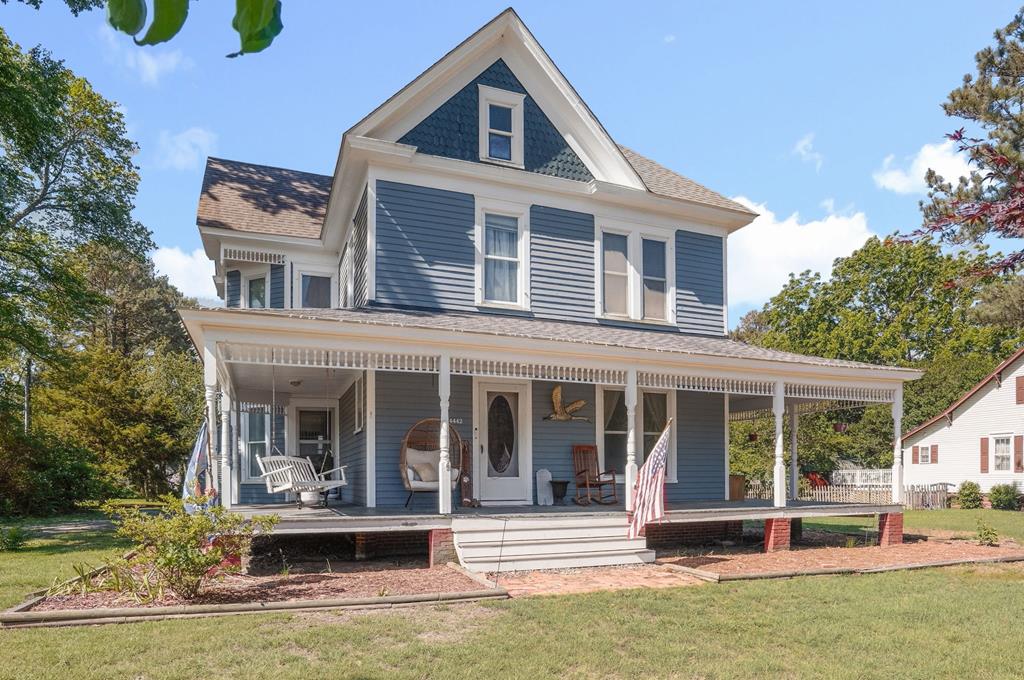
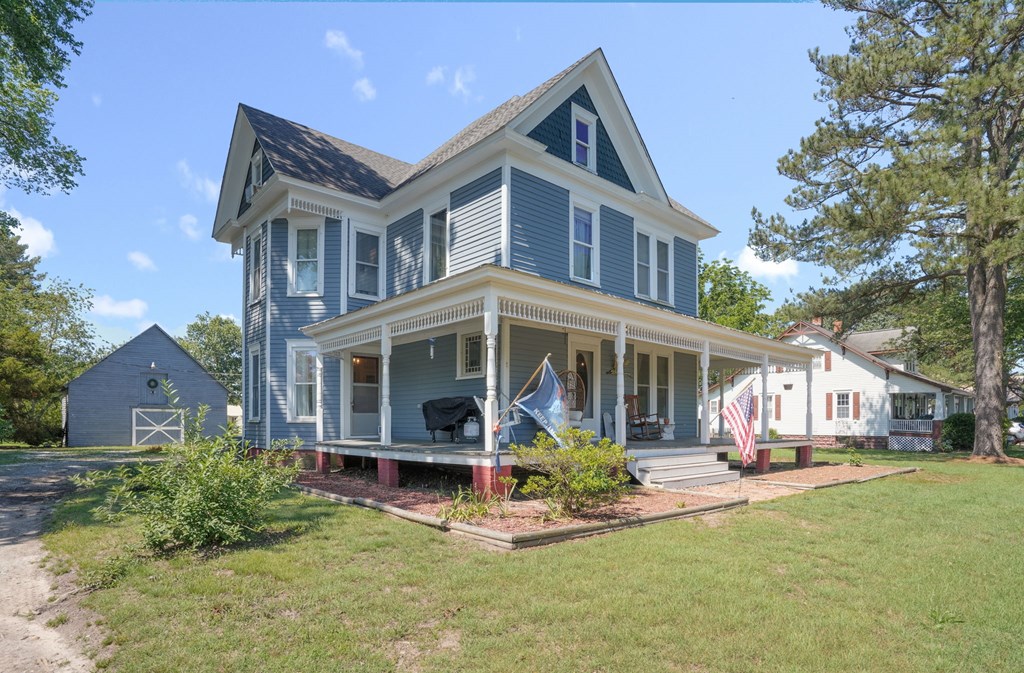
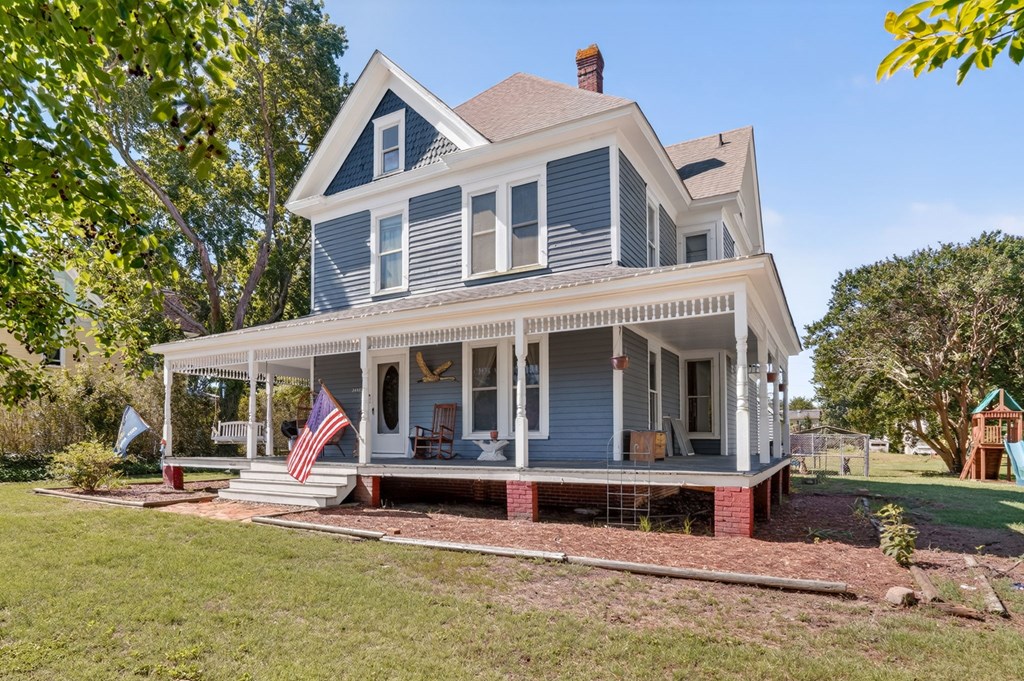
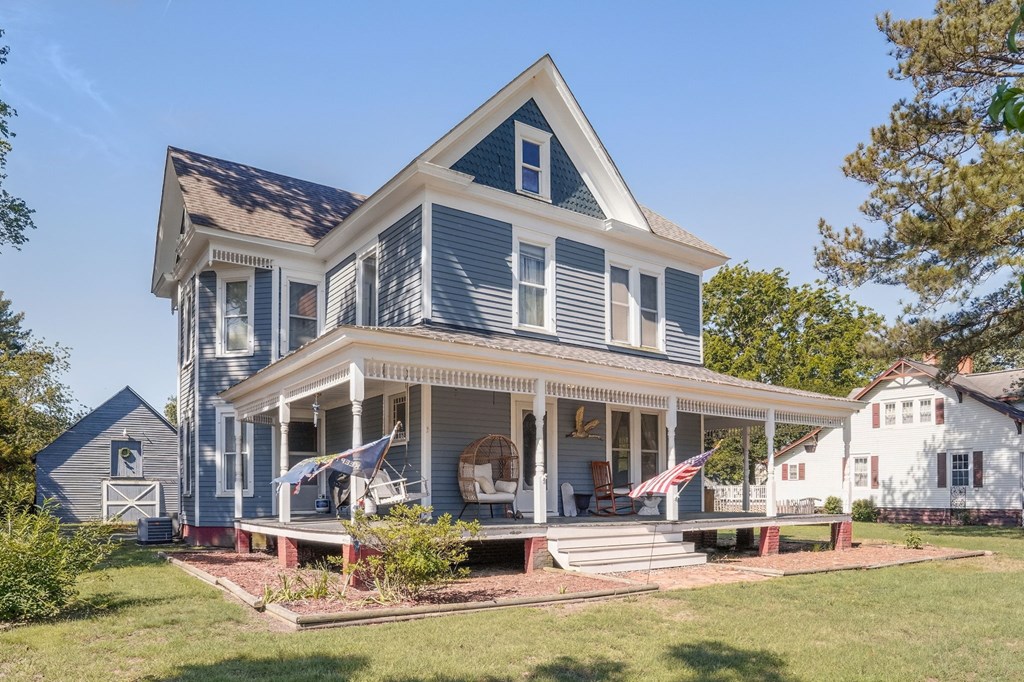
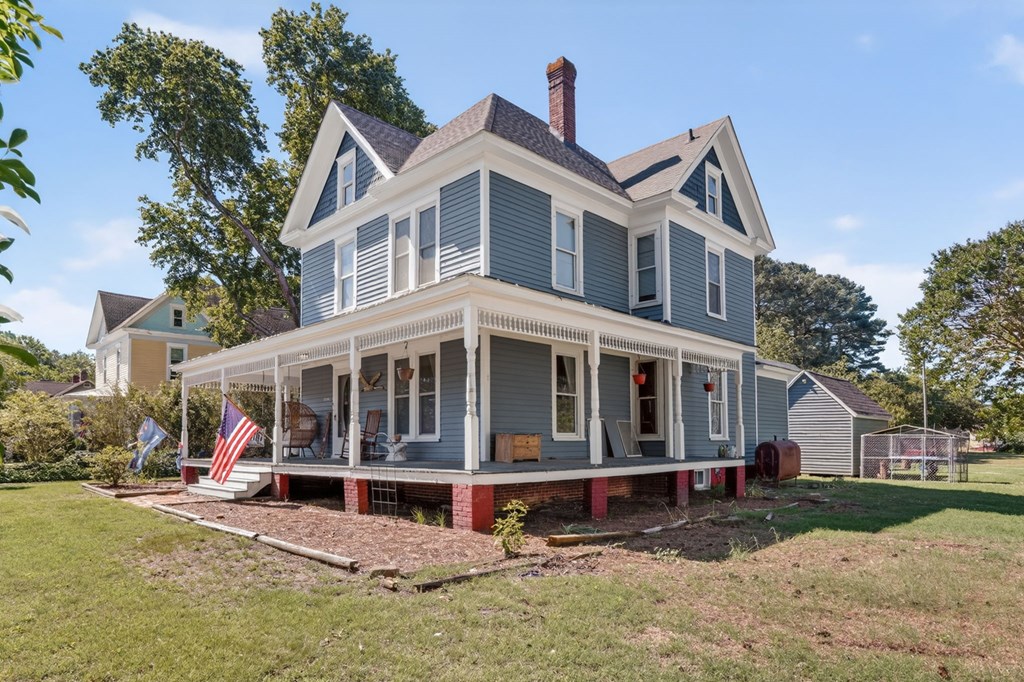
This beautifully maintained 1911 home showcases the character and craftsmanship of a bygone era, paired with thoughtful updates completed over the past several years. From the moment you arrive, the expansive wraparound porch invites you to slow down, relax, and enjoy small-town living at its finest. Inside, oversized windows fill the home with natural light, highlighting the original hardwood floors, detailed moldings, soaring 10-foot ceilings, and architectural features that make historic homes so special. The spacious floor plan offers comfortable living and entertaining spaces while preserving the charm that cannot be replicated in new construction. The kitchen serves as the heart of the home, featuring quartz countertops, stainless steel appliances, solid hardwood cabinetry, and a stunning waterfall island. Walk-up attic has endless potential to be finished for a third level or left as extra storage. Additional improvements completed within the last five years include the roof, HVAC system, and interior and exterior painting, allowing the next owner to focus on enjoying the property rather than tackling major projects. Outside, the approximately 900-square-foot barn with loft and additional workshop endless possibilities offer storage, workshop space, or room for creative pursuits. Located in the heart of Parksley, this property is just moments from the Eastern Shore Railway Museum, the Eastern Shore Public Library, Riverside Shore Memorial Hospital, local restaurants, and everyday conveniences.

$2,116/mo

Est. mortgage payment based on a $318,000 home price.

All estimates are provided by Luxury Presence for informational purposes only. Actual amounts may vary.

Additional information

MLS® ID
71556
Available since
June 2, 2026

Interior Features

Bedrooms
3
Bathrooms
2
Cooling
Yes
Heating
Yes
Basement
No

Exterior Features

Lot Size
0.66 Acres

Other Property Details

Garage
Yes


Courtesy of Brittany Bundick

Based on information from DASH - Coldwell Banker (CB) as of 8/27/2026. This information is for your personal, non-commercial use and may not be used for any purpose other than to identify prospective properties you may be interested in purchasing. The display of MLS data is usually deemed reliable but is NOT guaranteed accurate by the MLS. Buyers are responsible for verifying the accuracy of all information should investigate the data themselves or retain appropriate professionals. Information from sources other than the Listing Agent may have been included in the MLS data. Unless otherwise specified in writing, Broker/Agent has not and will not verify any information obtained from other sources. The Broker/Agent providing the information contained herein may or may not have been the Listing and/or Selling Agent. 

©2026 DASH - Coldwell Banker (CB). All rights reserved. 

Data last updated 11:13 PM UTC, 8/27/2026

Powered by Luxury Presence