Property photo 1
Property photo 2
Property photo 3
Property photo 4
Property photo 5
2 Beds
3 Baths
1,438 sqft

$554,000

209 Acorn Lane Unit B, Stratford CT, 06614

Price per sqft$385.26
Built in1973
Property size1,438 sqft
Property typeCondominium

Overview

Active

Listed Sep 24, 2026

Updated 14h ago

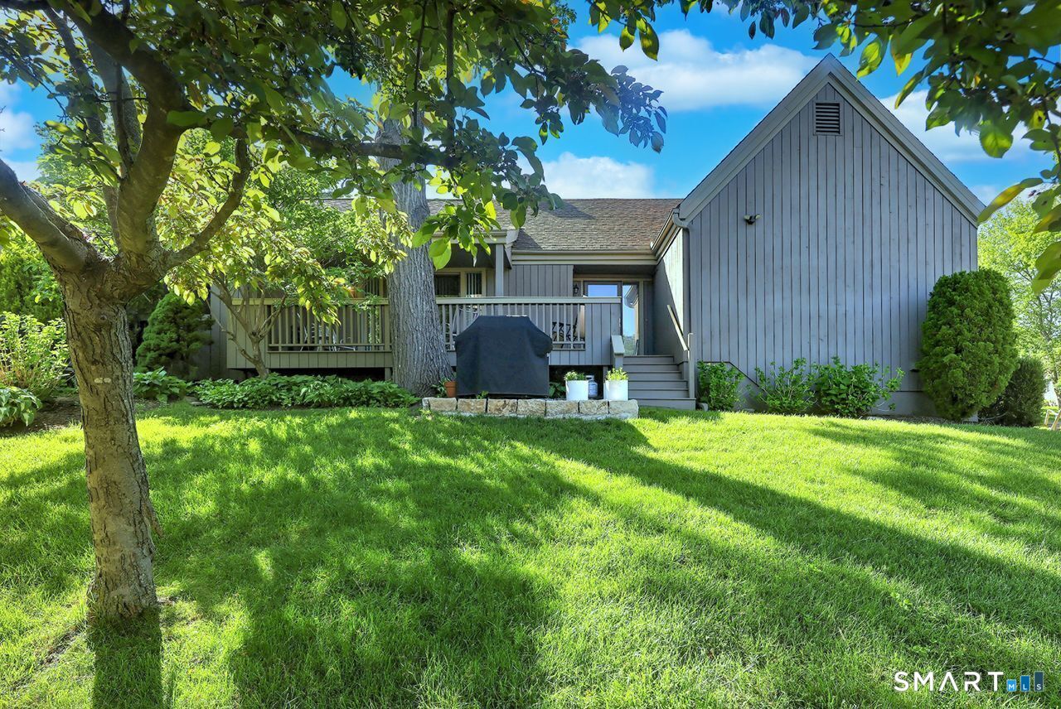
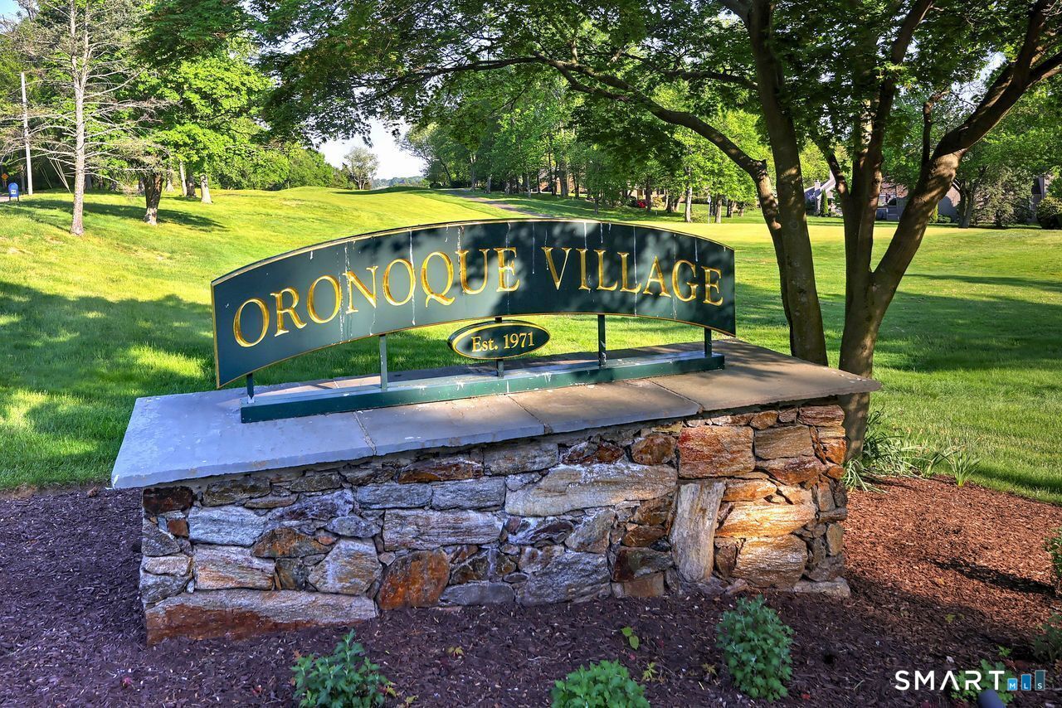
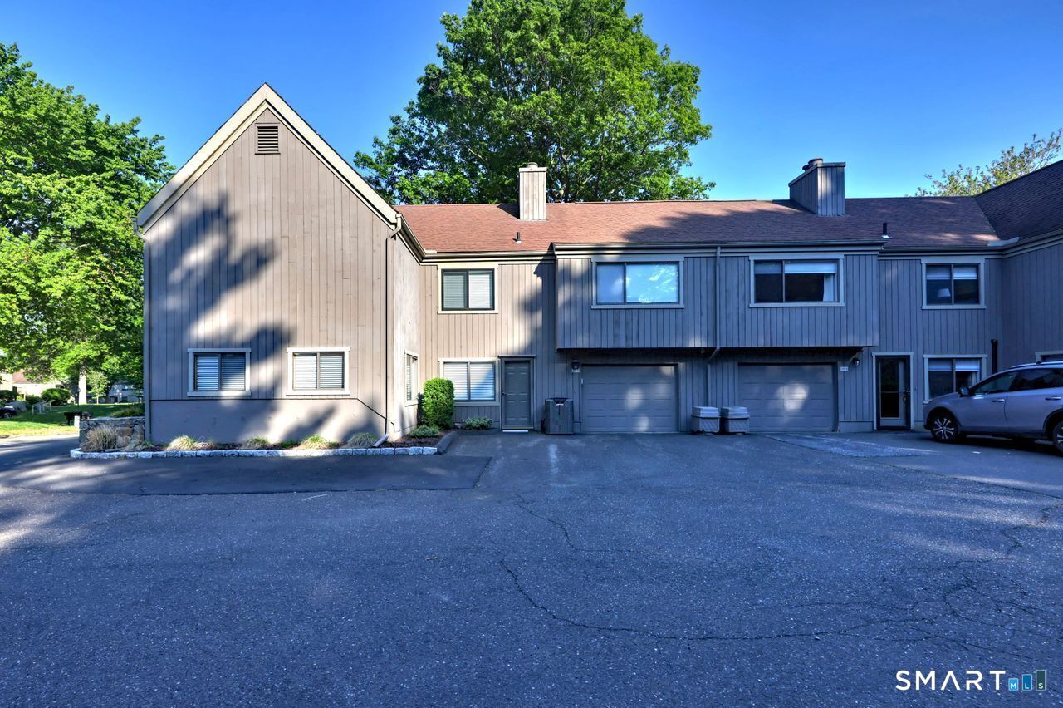
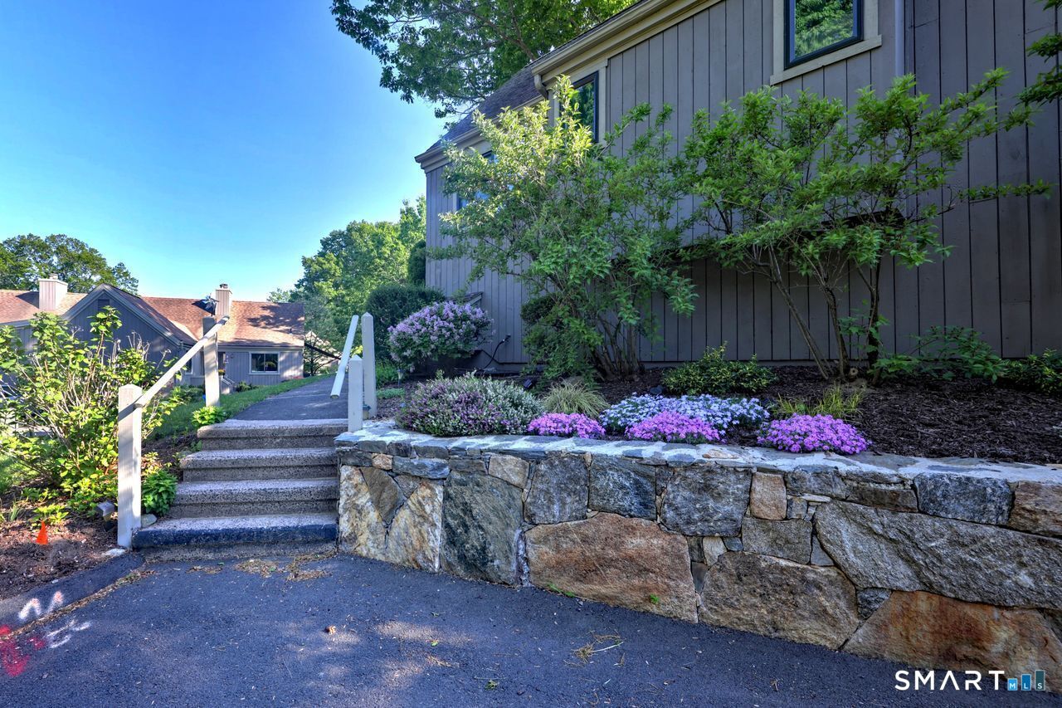
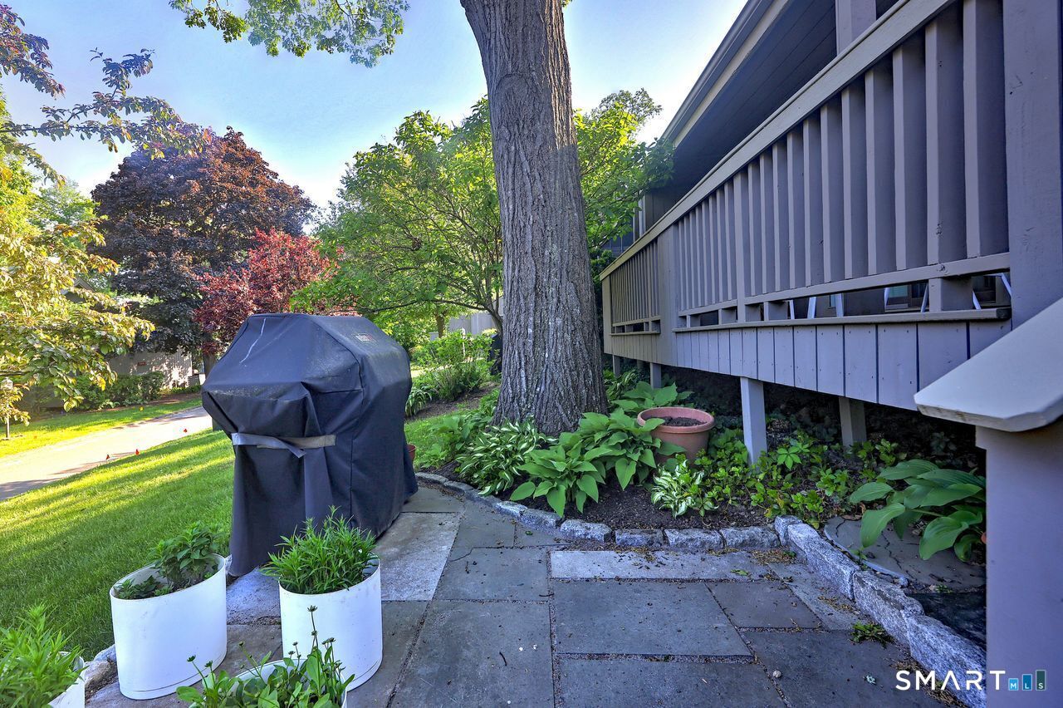
Discover resort-like living in this beautifully updated Wolcott model, located in the highly sought-after Oronoque Village, a vibrant 55+ community. This unit is situated at the end of South Trail on Acorn & offers convenient parking for 5 cars, along with a charming patio & large oversized deck. Step inside to find a creatively expanded kitchen that features an abundance of cabinetry ample space for a large table & chairs. The main level showcases beautiful engineered hdwd floors adding warmth & elegance throughout. The inviting living room features a vaulted ceiling, a cozy gas fireplace, & sliding doors leading to the oversized deck, seamlessly blending indoor & outdoor living. Retreat to the primary bedroom suite, complete w/ceiling fan, recessed lighting, & two spacious walk-in closets w/ custom organizers. The guest bedroom features a full wall length closet with custom organizers, ensuring plenty of storage. Enhancing the beauty of these rooms are fabulous plantation shutters on the windows, adding both style & privacy. The lower level features a separate entrance & includes a spacious family room w/wall-to-wall carpet, a guest room, & a full bath. Recent updates include a furnace & A/C unit that are only 1.5 years old, & a brand-new water heater. The washer & dryer are conveniently located on this level as well. The landscaping surrounding this unit has been meticulously planted & nurtured, creating a serene & inviting outdoor space.

$3,686/mo

Est. mortgage payment based on a $554,000 home price.

All estimates are provided by Luxury Presence for informational purposes only. Actual amounts may vary.

Additional information

MLS® ID
24208698
Available since
September 24, 2026

Interior Features

Bedrooms
2
Bathrooms
3
Fireplace
Yes
Cooling
Yes
Heating
Yes
Basement
No

Other Property Details

Taxes
$3,334
Tax Frequency
Annually
Association Fee Frequency
Monthly
Garage
Yes
New Construction
Yes


Courtesy of Mary Kelleher

Based on information from DASH - Coldwell Banker (CB) as of 10/14/2026. This information is for your personal, non-commercial use and may not be used for any purpose other than to identify prospective properties you may be interested in purchasing. The display of MLS data is usually deemed reliable but is NOT guaranteed accurate by the MLS. Buyers are responsible for verifying the accuracy of all information should investigate the data themselves or retain appropriate professionals. Information from sources other than the Listing Agent may have been included in the MLS data. Unless otherwise specified in writing, Broker/Agent has not and will not verify any information obtained from other sources. The Broker/Agent providing the information contained herein may or may not have been the Listing and/or Selling Agent. 

©2026 DASH - Coldwell Banker (CB). All rights reserved. 

Data last updated 2:50 PM UTC, 10/14/2026

Powered by Luxury Presence