Property photo 1
Property photo 2
Property photo 3
Property photo 4
Property photo 5
4 Beds
2 Baths
2,913 sqft

$699,000

12 Winter Street, Montpelier VT, 05602

Price per sqft$239.96
Built in1900
Property size2,913 sqft
Property typeResidential

Overview

Active

Listed Oct 2, 2026

Updated 32h ago

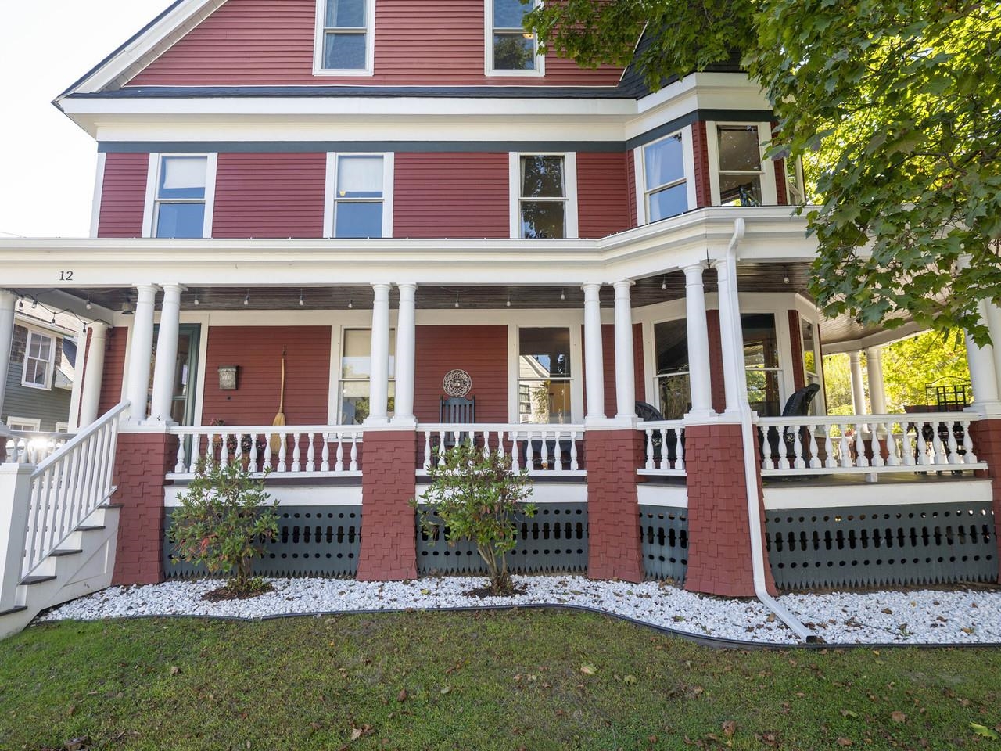
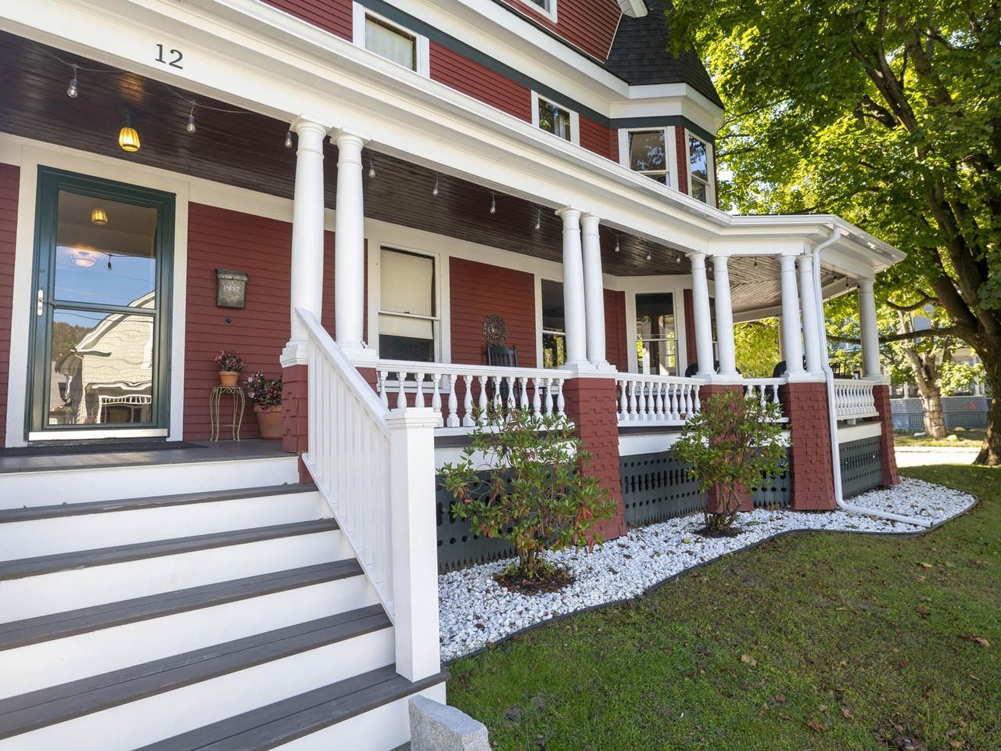
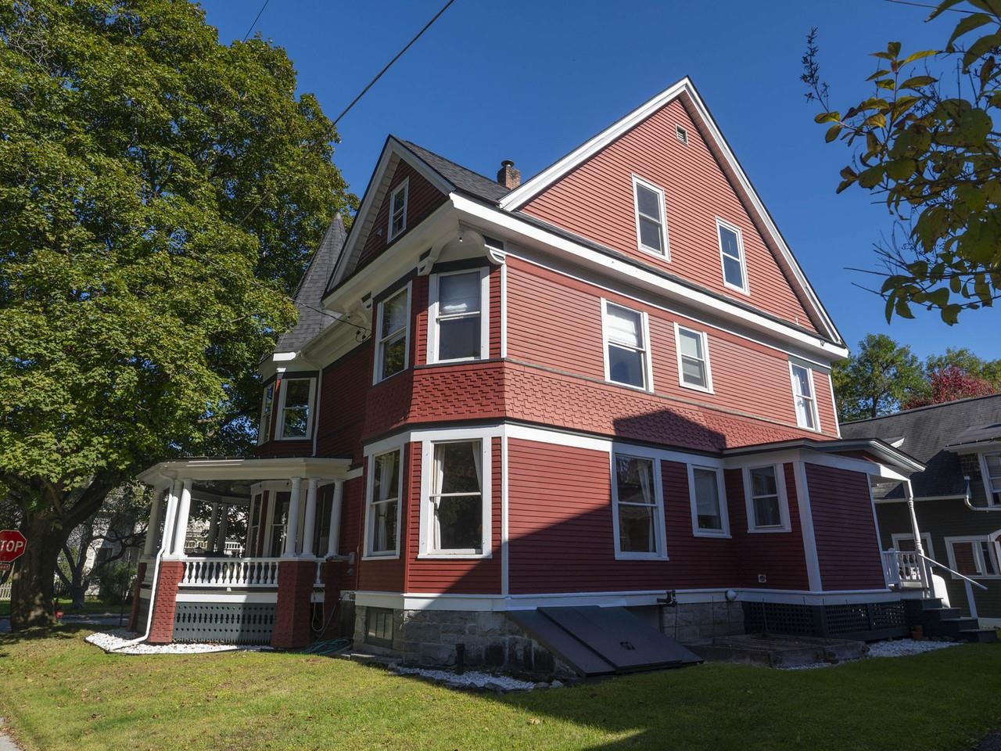
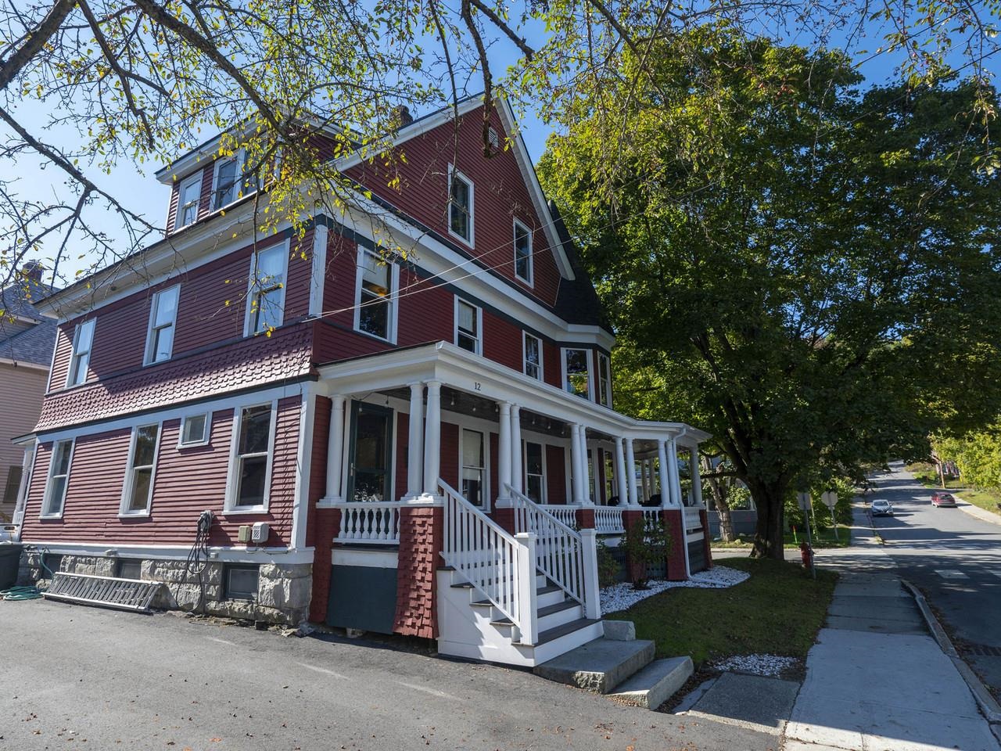
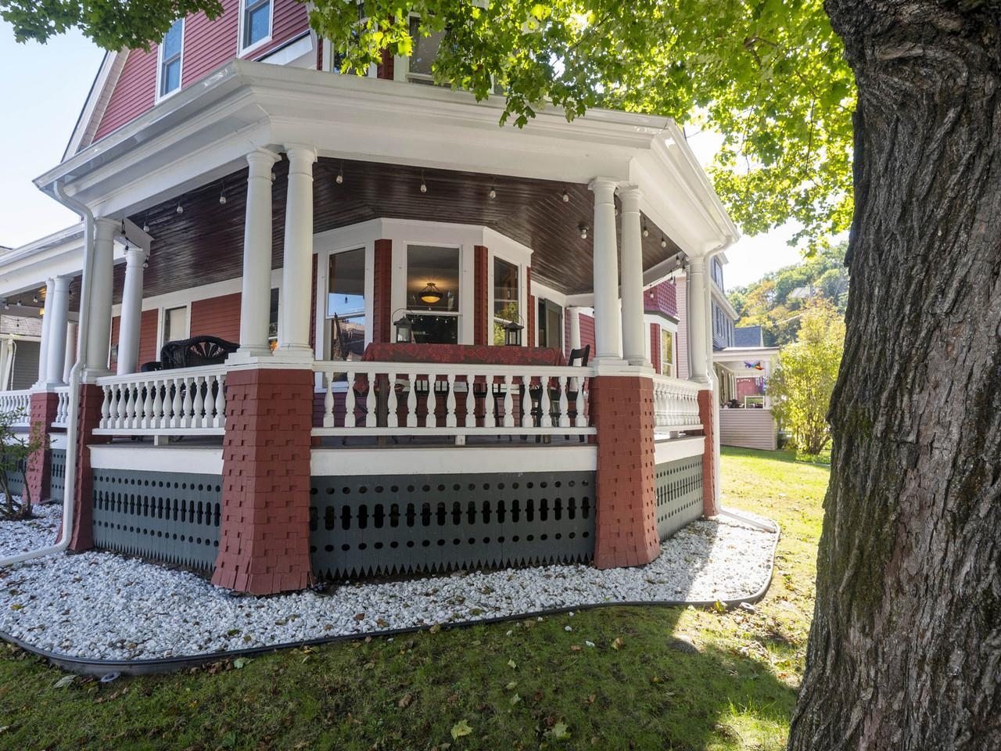
Set in Montpelier's desirable Meadow neighborhood, this beautifully renovated three-story home blends rich period charm and architectural detail with exceptional flexibility. Offering approximately 2,913 square feet of finished living space, four bedrooms, and four baths, the home features a versatile floor plan with room to accommodate a variety of living arrangements. The welcoming foyer opens to a cozy den with pocket doors, while the spacious living room offers a pellet stove for added warmth. The dining room showcases built-in cabinetry and flows naturally into the updated kitchen, where soapstone and butcher-block countertops, custom cabinetry, and a propane range create an inviting and functional space. A convenient half bath with stackable laundry and an enclosed rear porch complete the first floor. The second floor includes a spacious primary suite with a full bath featuring a soaking tub, separate tiled shower, and radiant floor heat, along with two additional bedrooms and another bath. The third floor offers a fantastic extension of the living space, complete with a bedroom, 3/4 bath, kitchenette, and living area - ideal for guests, multi-generational living, or home office. Numerous improvements enhance the home's appeal, including a newer asphalt-shingle roof, third-floor renovations and replacement windows, weatherization and insulation upgrades, porch and foundation improvements, rebuilt rear porch roofing, rain gutters, refinished flooring, kitchen updates, a resurfaced driveway, and a Level 2 EV charger. Outside, the classic wrap-around porch welcomes you to unwind, relax and enjoy the vibrant neighborhood setting. The coveted network of Hubbard Park trails are nearby, with downtown, schools, the farmer's market, recreation fields, and the city pool all conveniently accessible.

$4,650/mo

Est. mortgage payment based on a $699,000 home price.

All estimates are provided by Luxury Presence for informational purposes only. Actual amounts may vary.

Additional information

MLS® ID
5112568
Available since
October 2, 2026

Interior Features

Bedrooms
4
Bathrooms
2
Basement
No

Other Property Details

Taxes
$11,063
Tax Frequency
Annually


Courtesy of Janel Johnson

Based on information from DASH - Coldwell Banker (CB) as of 10/12/2026. This information is for your personal, non-commercial use and may not be used for any purpose other than to identify prospective properties you may be interested in purchasing. The display of MLS data is usually deemed reliable but is NOT guaranteed accurate by the MLS. Buyers are responsible for verifying the accuracy of all information should investigate the data themselves or retain appropriate professionals. Information from sources other than the Listing Agent may have been included in the MLS data. Unless otherwise specified in writing, Broker/Agent has not and will not verify any information obtained from other sources. The Broker/Agent providing the information contained herein may or may not have been the Listing and/or Selling Agent. 

©2026 DASH - Coldwell Banker (CB). All rights reserved. 

Data last updated 11:04 PM UTC, 10/12/2026

Powered by Luxury Presence