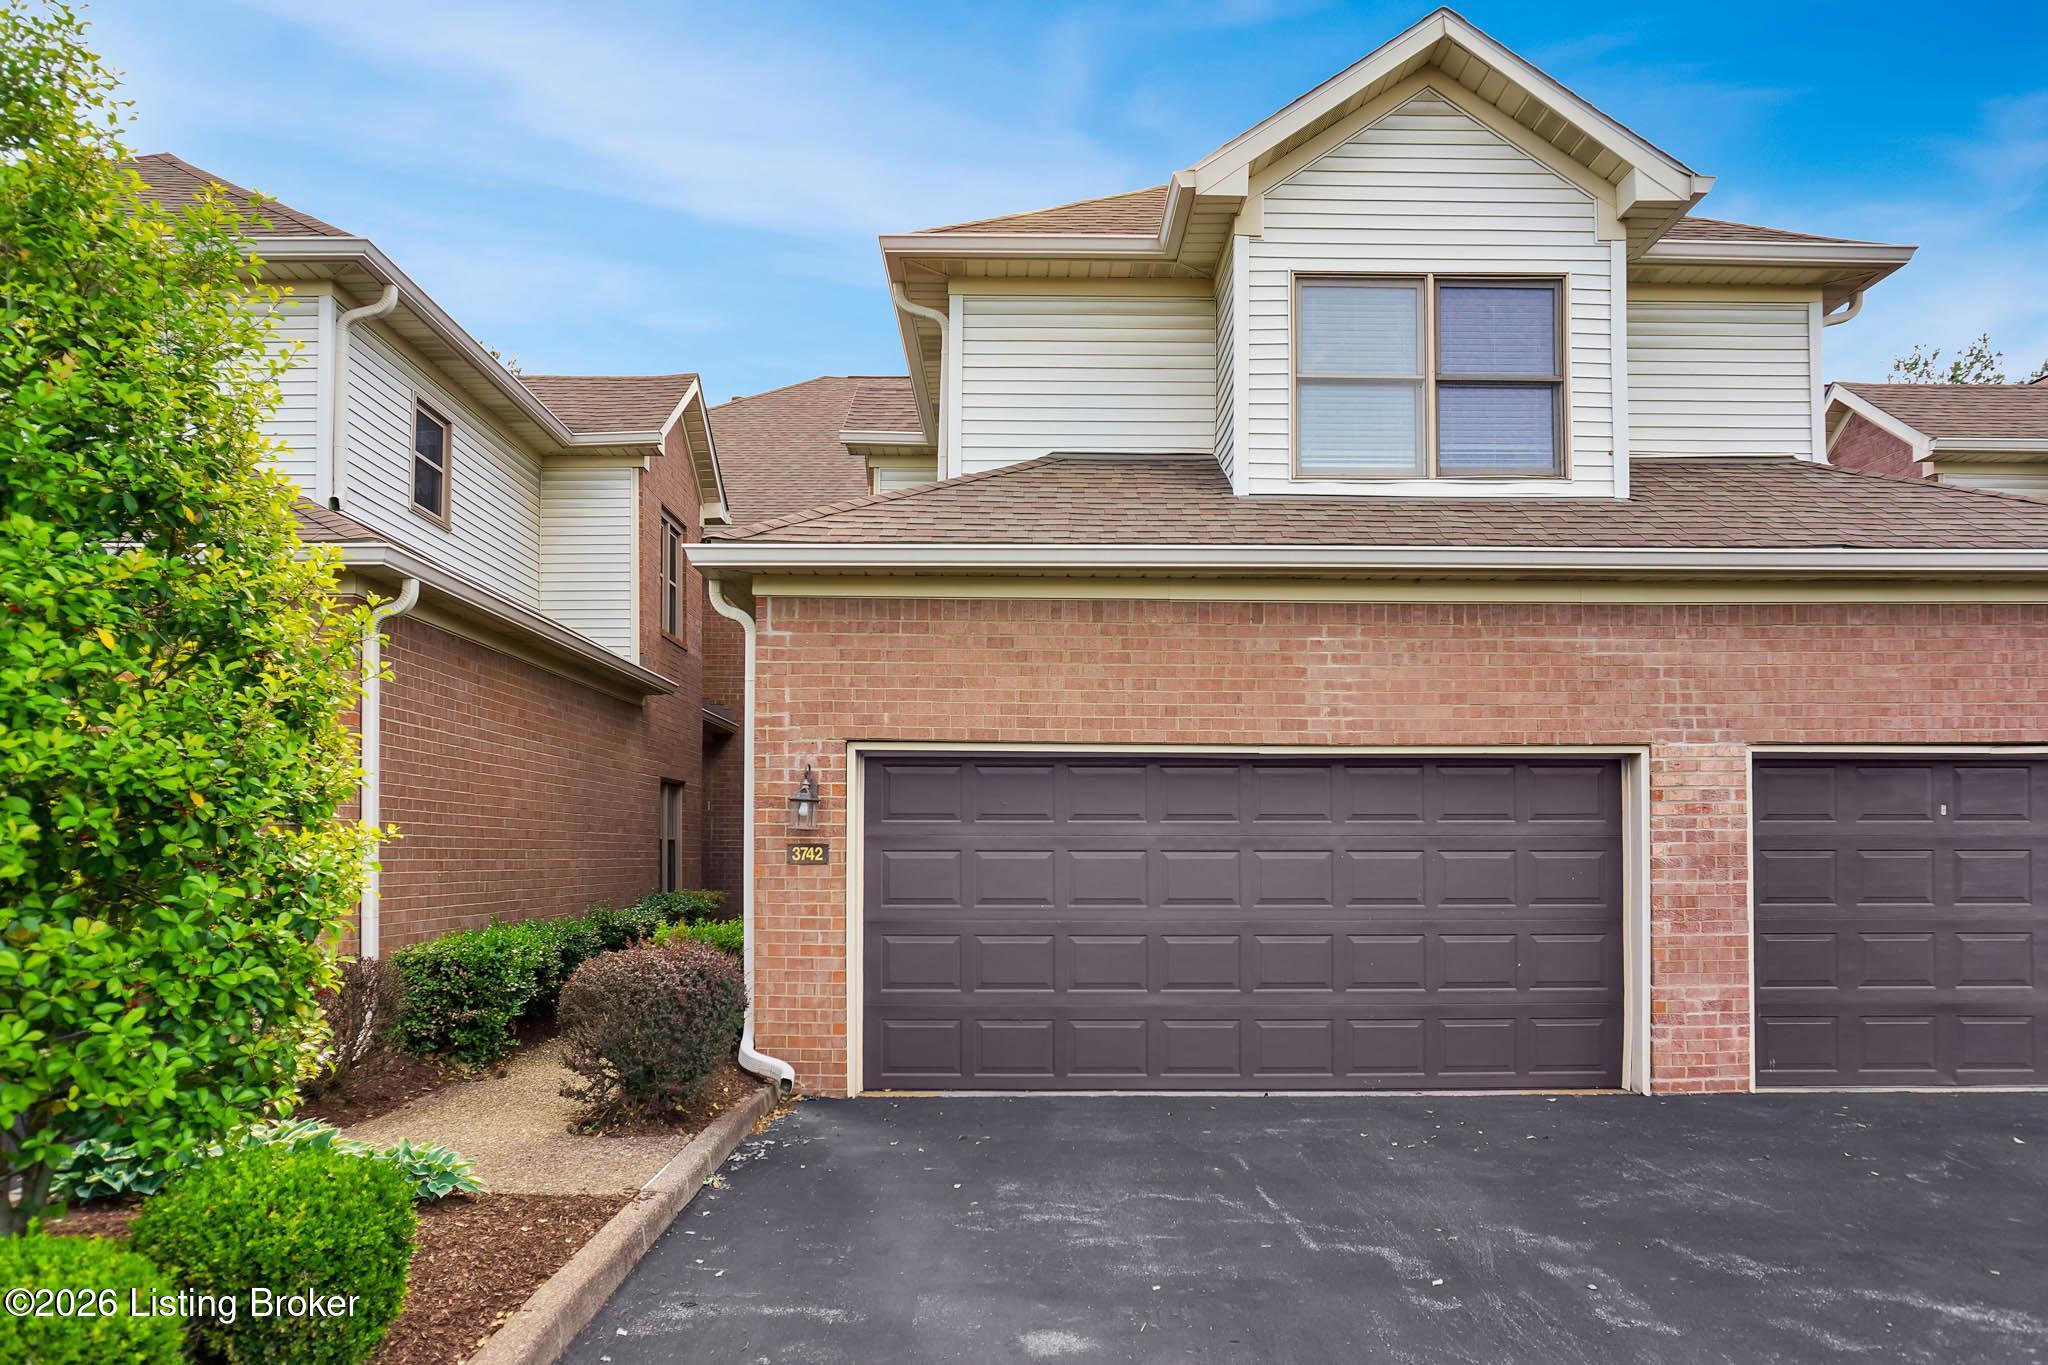
Property photo 1
Property photo 2
Property photo 3
Property photo 4
Property photo 5
3 Beds
2 Baths
2,744 sqft

$334,900

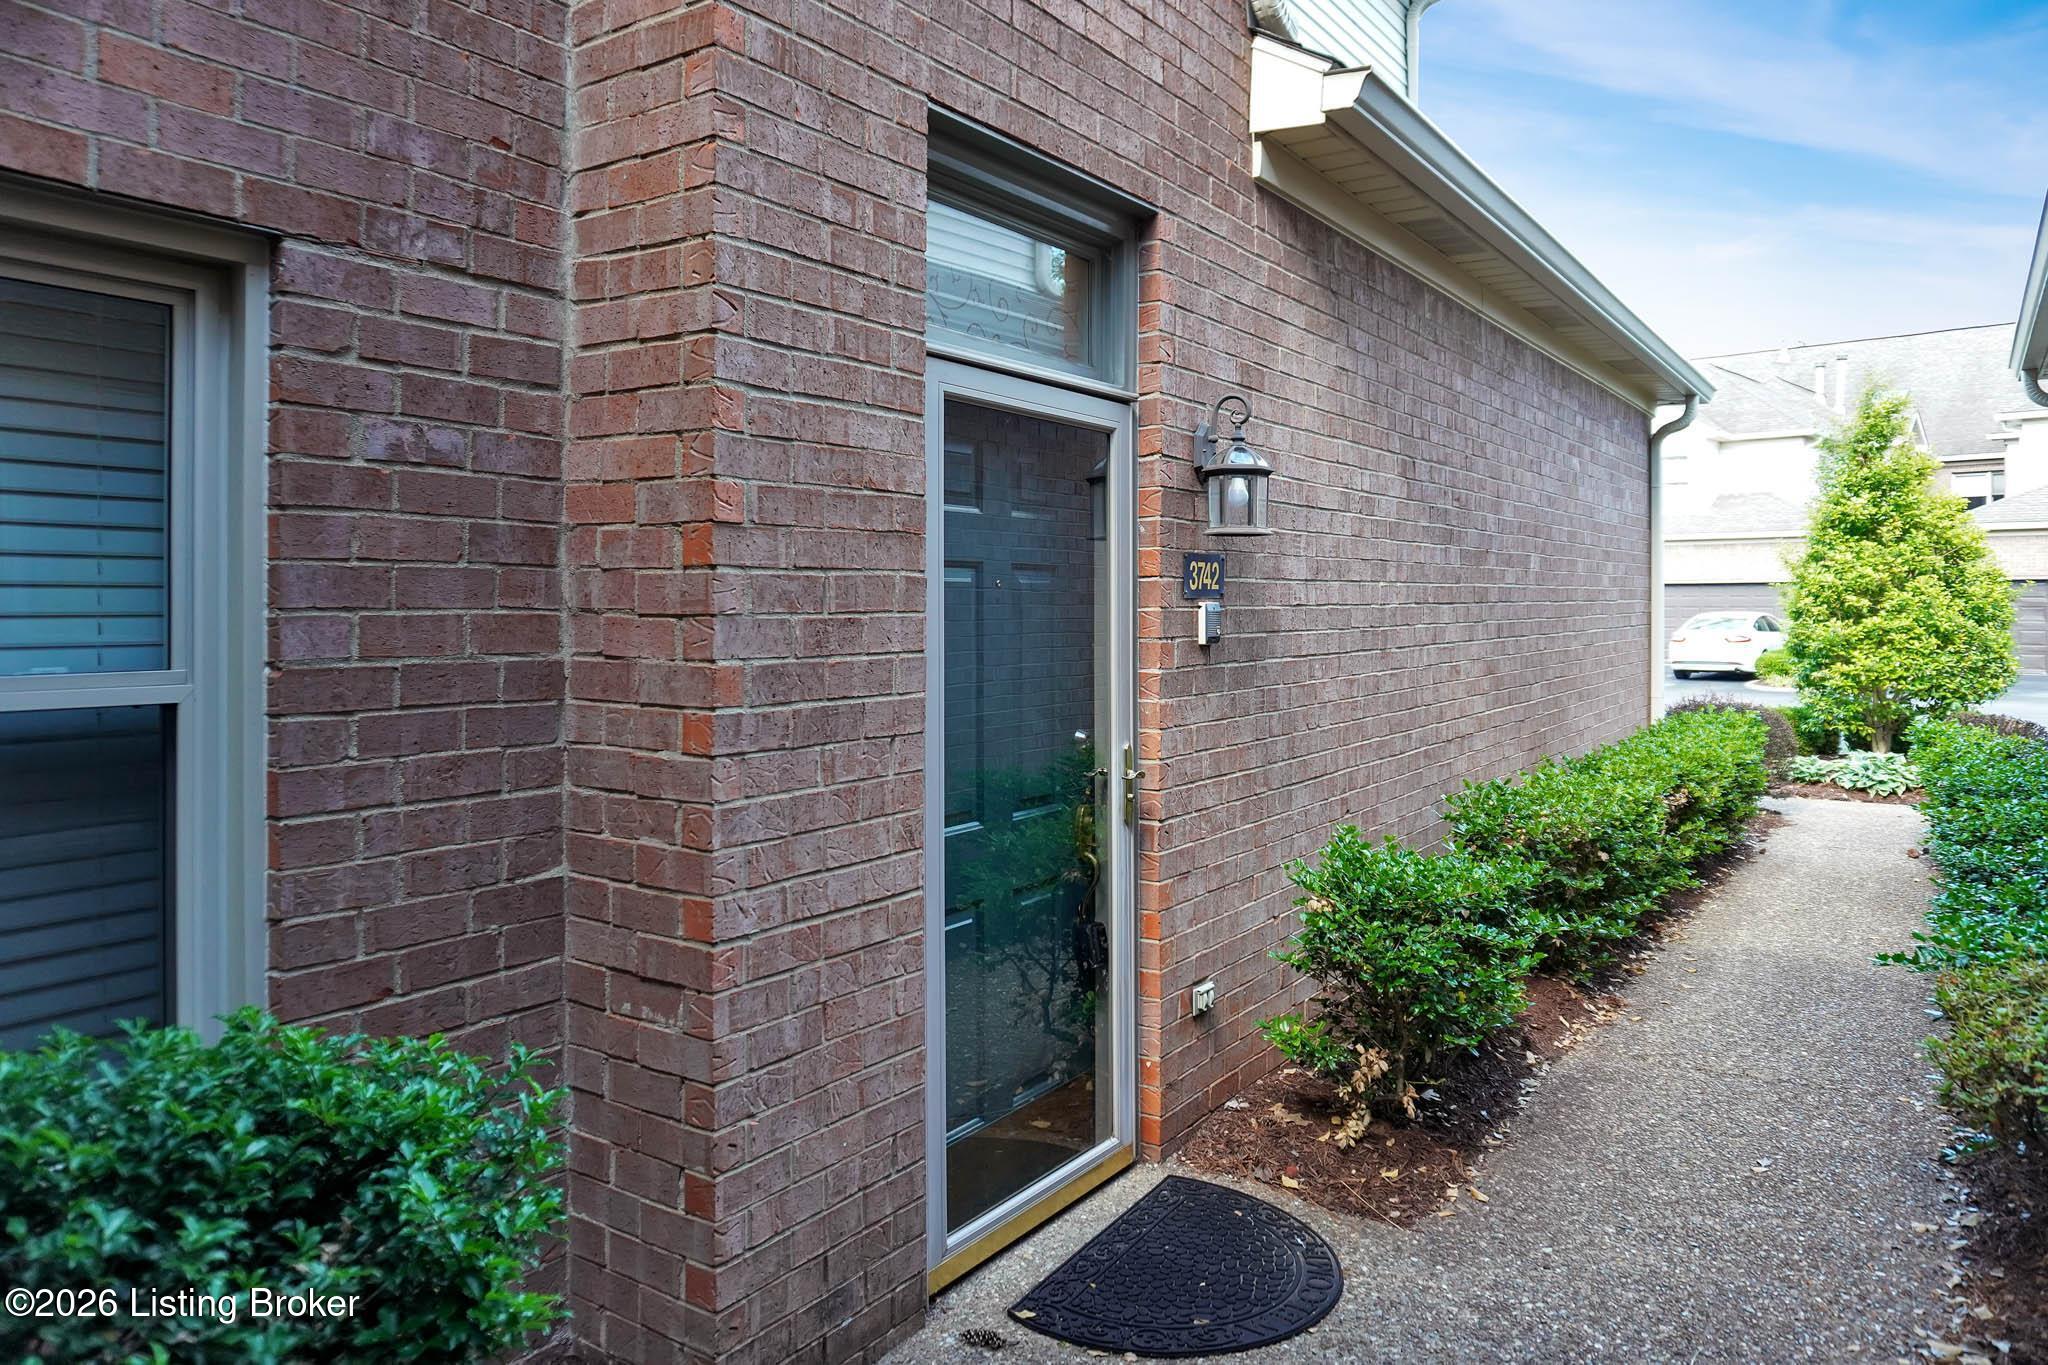
3742 Hurstbourne Ridge Blvd, Louisville KY, 40299

Price per sqft$122.05
Built in1993
Property size2,744 sqft
Property typeCondominium

Overview

Active

Listed Aug 17, 2026

Updated 7h ago

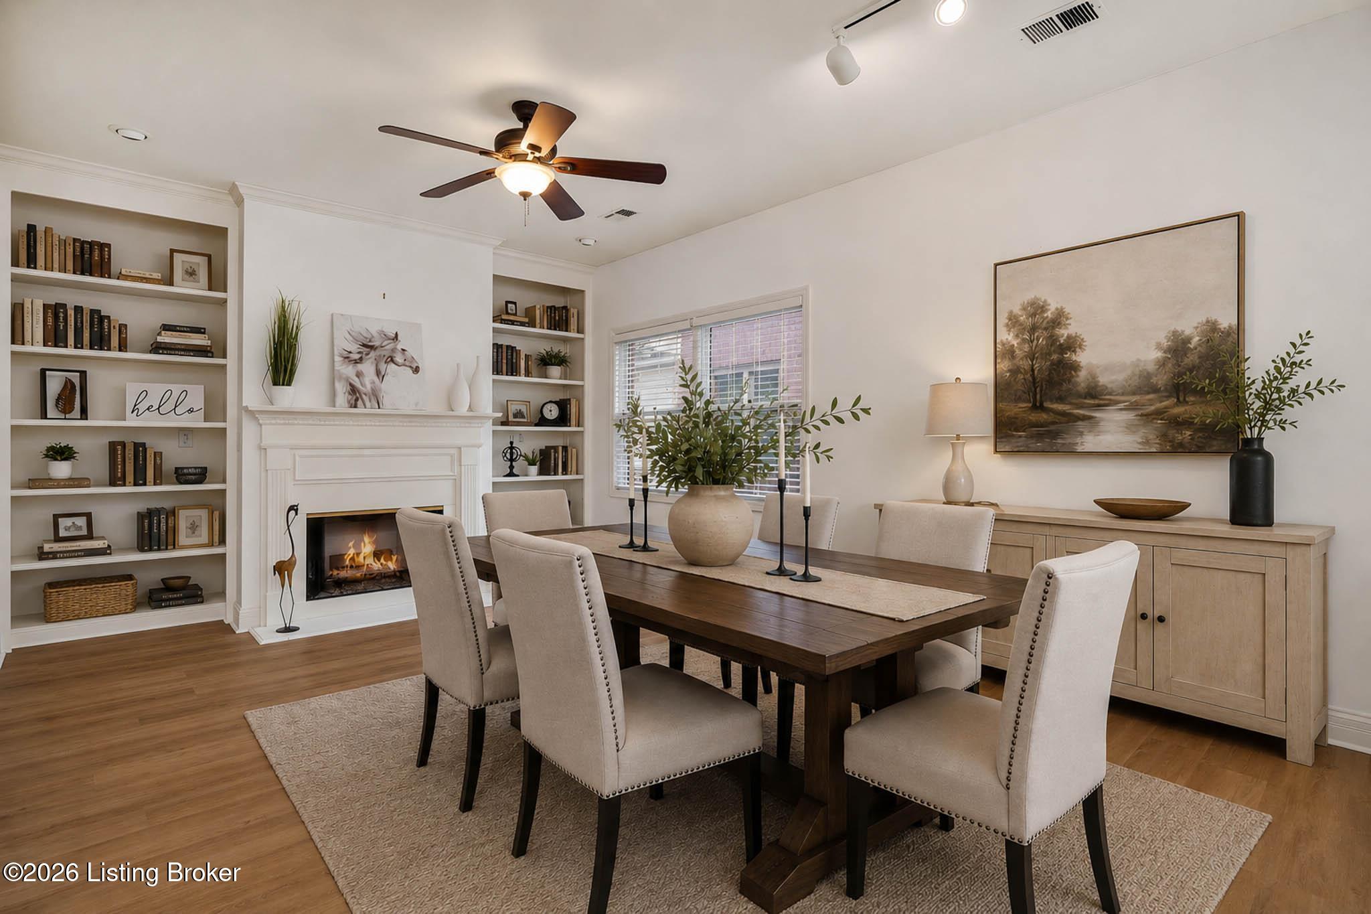
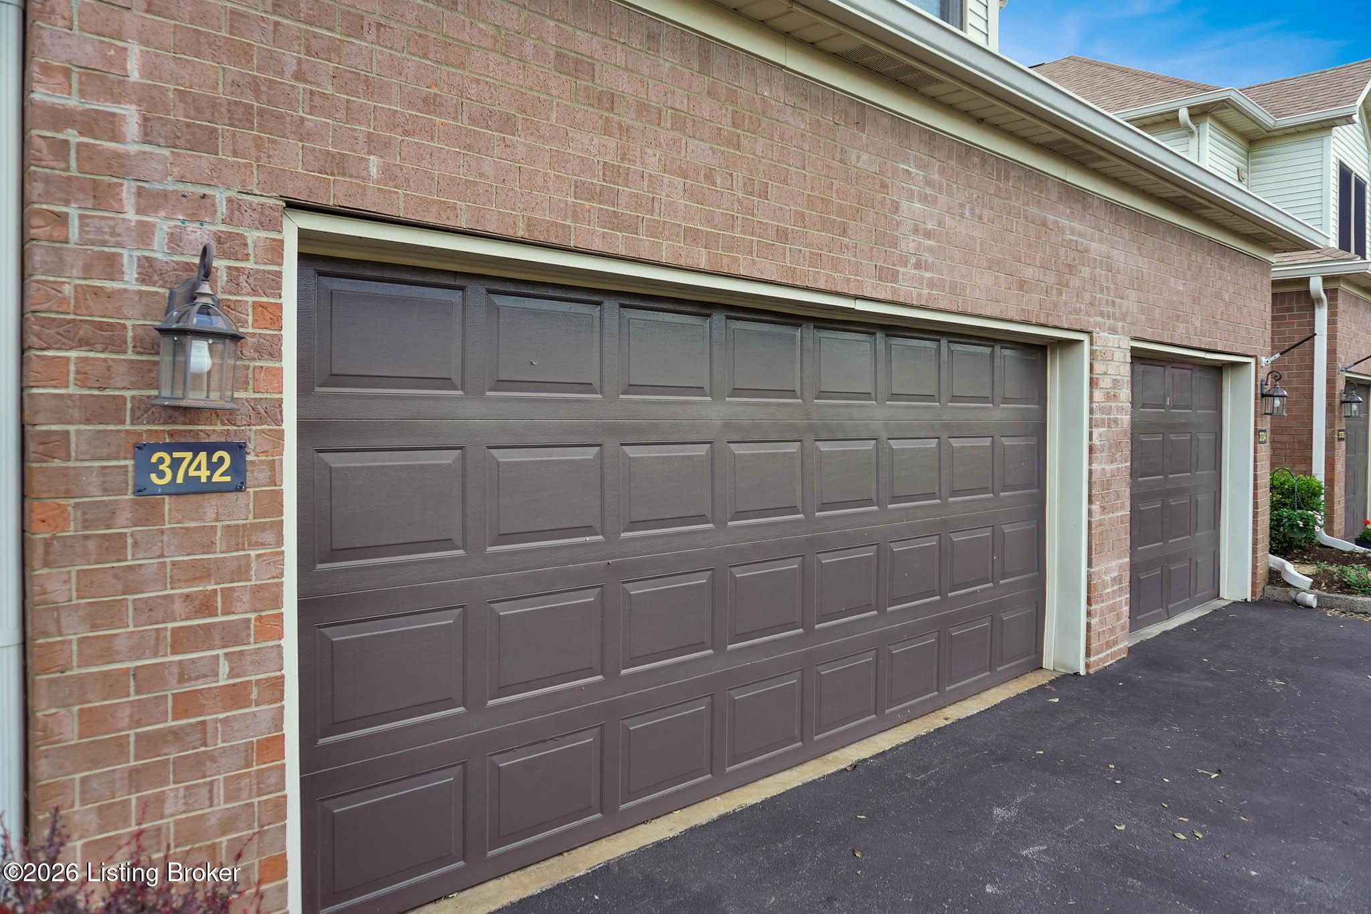
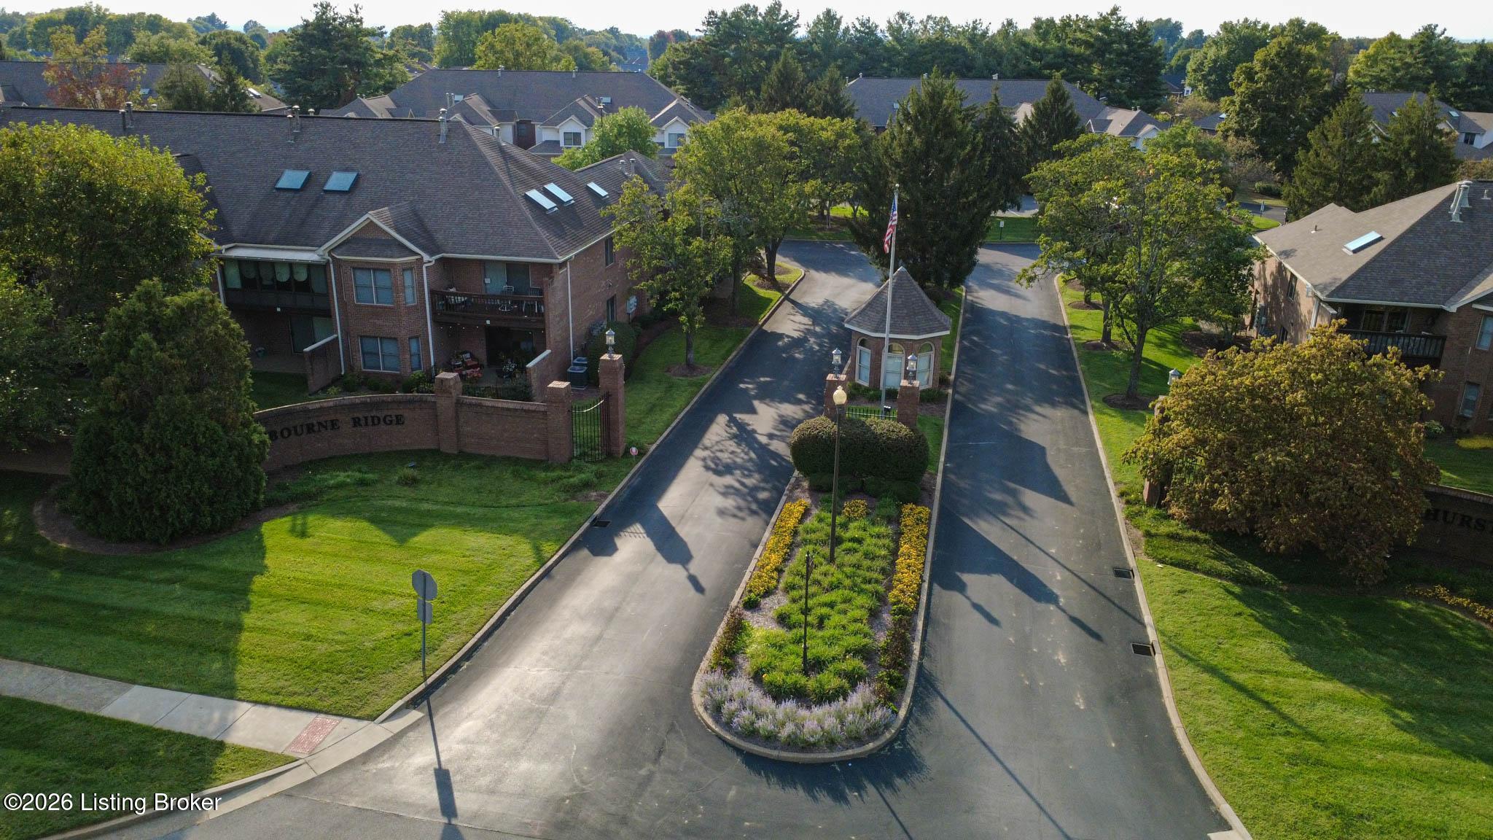
Welcome to effortless luxury living in this beautifully appointed condo located in a highly desirable East End community just off Hurstbourne Parkway. Offering over 2,700 square feet of thoughtfully designed living space, this spacious home features 3 bedrooms, 2 full bathrooms, and a 2-car attached garage and the HVAC is only 3 years old. From the moment you enter, you'll appreciate the abundance of natural light streaming through oversized windows and skylights, complemented by soaring ceilings throughout. The updated kitchen is both stylish and functional with bright white cabinetry, granite countertops, stainless steel appliances, and a corner pantry. Open to the dining area, this versatile space also works beautifully as a hearth room or additional sitting area and features a cozy fireplace flanked by custom built-ins. The expansive great room is truly impressive with its vaulted ceiling, second fireplace, and another wall of built-ins, creating the perfect setting for entertaining or relaxing in comfort. The luxurious primary suite offers oversized windows, dual closets, and a spa-like en suite bath complete with dual vanities, walk-in shower, private water closet, and jetted soaking tub. Enjoy resort-style amenities including a swimming pool, tennis and pickleball courts, fitness center, clubhouse, and the added peace of mind of a community-wide 5G security system linked directly to emergency service providers. Monthly HOA fees conveniently include security monitoring, water, sewer, trash service, snow removal, master insurance, and more. Experience low-maintenance luxury living in one of the East End's most convenient locations.

$2,228/mo

Est. mortgage payment based on a $334,900 home price.

All estimates are provided by Luxury Presence for informational purposes only. Actual amounts may vary.

Additional information

MLS® ID
1726567
Available since
August 17, 2026

Interior Features

Bedrooms
3
Bathrooms
2
Basement
No

Other Property Details

Garage
Yes


Courtesy of Darlene Benzick

Based on information from DASH - Coldwell Banker (CB) as of 10/15/2026. This information is for your personal, non-commercial use and may not be used for any purpose other than to identify prospective properties you may be interested in purchasing. The display of MLS data is usually deemed reliable but is NOT guaranteed accurate by the MLS. Buyers are responsible for verifying the accuracy of all information should investigate the data themselves or retain appropriate professionals. Information from sources other than the Listing Agent may have been included in the MLS data. Unless otherwise specified in writing, Broker/Agent has not and will not verify any information obtained from other sources. The Broker/Agent providing the information contained herein may or may not have been the Listing and/or Selling Agent. 

©2026 DASH - Coldwell Banker (CB). All rights reserved. 

Data last updated 4:23 PM UTC, 10/15/2026

Powered by Luxury Presence